What to measure
How to use the metal roof calculator
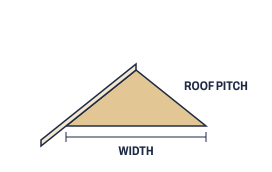
Choose gable or hip, then enter the roof’s length and width at the eaves, overhangs included, and the pitch. Set the panel’s coverage width from its spec sheet: R-panel and PBR cover 36 in. Leave the extra at 5% or raise it, and change the screws per square if your engineer or supplier gives a different screw pattern. Add a price per linear foot to see the panel cost.
If you don’t know the pitch, the roof pitch calculator works it out from a rise and run. For a shingle roof, use the roofing calculator.
The formula
- Panel length = width ÷ 2 × √(1 + (pitch ÷ 12)²), eave to ridge along the slope
- Panels per side = eave length ÷ coverage width, rounded up
- Hip roofs: each panel is ordered at its longest edge and cut along the hip. The two long sides are trapezoids and the two ends are triangles, so the panels get shorter toward each corner.
- Panels to order = panels × (1 + extra), rounded up; the extra panels are full length
- Ridge cap pieces = (ridge + hips) ÷ 9.5 ft, rounded up (10 ft pieces lapped 6 in)
- Panel screws = roof area × 80 ÷ 100
- Lap screws = roof area ÷ coverage width ÷ 1.5 ft + 1 per foot of ridge cap
Worked example: 40 × 30 ft gable roof, 6/12 pitch, 36 in panels
- Panel length: 15 × 1.118 = 16.77 ft = 16 ft 9 1/4 in
- 40 ft ÷ 3 ft = 13.3 → 14 panels per side, 28 in all
- 28 × 1.05 = 29.4 → 30 panels, 30 × 16.77 = 503.1 linear ft
- Roof area 40 × 30 × 1.118 = 1,342 sq ft; 14 panels cover 42 ft of a 40 ft eave, so 5% is ripped off
- 40 ft of ridge ÷ 9.5 = 5 pieces of ridge cap
- 1,342 × 80 ÷ 100 = 1,074 panel screws; 1,342 ÷ 3 ÷ 1.5 + 40 = 339 lap screws
The same footprint as a hip roof takes 51 panels: 14 on each long side, cut from 1 ft 1 7/16 in to 16 ft 9 1/4 in, and 10 on each end. That’s 564.6 linear ft, with 15% of the roof area cut off at the hips and edges, and 11 pieces of ridge cap for 100 ft of ridge and hips.
Metal roof panels by footprint and pitch
| Gable footprint (panels) | 4/12 | 6/12 | 8/12 |
|---|---|---|---|
| 30 × 24 ft (21 panels) | 265.6 ft | 281.7 ft | 302.9 ft |
| 40 × 26 ft (30 panels) | 411.1 ft | 436 ft | 468.7 ft |
| 40 × 30 ft (30 panels) | 474.3 ft | 503.1 ft | 540.8 ft |
| 50 × 30 ft (36 panels) | 569.2 ft | 603.7 ft | 649 ft |
| 60 × 32 ft (42 panels) | 708.4 ft | 751.3 ft | 807.6 ft |
Linear feet of 36 in panel, including 5% extra panels; footprints at the eaves. The panel count doesn’t change with pitch, only the length.
Hip roof cut-offs
| Hip footprint at 6/12 | Panels | Linear ft | Cut off |
|---|---|---|---|
| 30 × 24 ft | 38 | 348.8 | 20% |
| 40 × 26 ft | 49 | 488.6 | 15% |
| 40 × 30 ft | 51 | 564.6 | 15% |
| 50 × 30 ft | 57 | 676.4 | 12% |
| 60 × 32 ft | 66 | 856.4 | 10% |
Smaller hip roofs lose a bigger share to the hip cuts, because more of each side is in the tapered corners.
Common mistakes
- Measuring the walls instead of the eaves. The panels run to the edge of the overhang, so measure the footprint at the eaves.
- Ordering hip panels all at full length. Every panel near a hip can be ordered shorter. Give your supplier a cut list and you pay for less steel.
- Using the panel’s full width. Panels lap one rib onto the next, so a sheet covers less than it measures. Use the coverage width from the spec sheet.
- Forgetting the trim screws. Ridge cap, eave trim and gable trim are fastened metal to metal, about one lap screw per foot.
Frequently asked questions
How many metal roof panels do I need?
Divide the eave length by the panel's coverage width and round up, for each side. A 40 ft gable roof with 36 in R-panel takes 14 panels per side, 28 in all, or 30 with 5% extra.
How long should metal roof panels be?
As long as the slope from the eave to the ridge. That's half the width at the eaves times the pitch factor. A 30 ft wide roof at 6/12 needs 15 × 1.118 = 16.77 ft, or 16 ft 9 1/4 in. Panels are cut to length at the factory, so check your eave and ridge trim details before you order.
How many screws per square for a metal roof?
About 80 per square (100 sq ft) with screw lines 24 in apart, the spacing Western States Metal Roofing bases its count on for 36 in panels. R-panel and PBR also need lap screws along each side lap, about one every 18 in, and one per foot of trim.
How much waste is there on a hip metal roof?
More than on a gable. Each panel at a hip is ordered at its longest edge and cut to the hip angle, and the triangle that comes off is scrap. On a 40 × 30 ft hip roof at 6/12, that's 15% of the roof area, against 5% on a gable of the same size, where only the last panel on each side is ripped to width.
How much ridge cap do I need?
The ridge length, plus the hips on a hip roof. Ridge cap comes in 10 ft pieces lapped 6 in, so each piece covers 9.5 ft. A 40 ft ridge takes 5 pieces; a 40 × 30 ft hip roof at 6/12 has 100 ft of ridge and hips, which takes 11.
What is the lowest pitch for R-panel?
Western States Metal Roofing recommends at least 3/12 for its R-panel and PBR panel. Below that, use a panel the maker rates for low slopes.
Do I order panels by the square or by the linear foot?
Ask your supplier how they price. The calculator gives both the panel count and the total linear feet, and with a price per linear foot it shows the panel cost.
Sources
Formulas and defaults last reviewed October 30, 2026. How we check our math.